Buying a Condo in London Ontario — What the MLS Listing Won't Tell You

A condominium in Ontario is not just an architectural style—it is a legal corporation.

 Whether you are buying a luxury high-rise suite downtown or an executive one-floor vacant-land condominium in North London, you are buying both private interior space and a shared stake in a multi-million-dollar operating budget. Protecting your equity requires auditing the corporation’s reserve fund health, operating balance sheet, and structural liabilities before removing conditions—details no MLS listing will ever reveal.

Most buyers evaluate a condominium by its interior aesthetics: quartz countertops, natural light, floor plan flow, and square footage.

The MLS listing never highlights that every condominium purchase is a corporate partnership. In London, that covers three distinct structures:

  • High-Rise and Mid-Rise Suites

  • Standard Multi-Level Condominiums

  • Vacant-Land / Detached One-Floor Condominiums

Each operates under its own condominium corporation, board of directors, and financial reserve fund. Under Ontario’s Condominium Act, corporations must maintain a reserve fund to cover major capital repairs. If that fund is undercapitalized by even 10% to 15% for future roofing, elevator, or exterior wall repairs, unit owners are billed for the shortfall through unexpected monthly fee spikes or five-figure special assessments.

Transitioning from a substantial freehold home into maintenance-free living should simplify your lifestyle—not expose your equity to collective corporate liabilities.

Below are the strategic checks, physical red flags, and financial audits every buyer must conduct before submitting an offer.

a couple looking to buy a condo in London Ontario

What a Townhouse or Townhome Purchase Actually Involves

In London, upscale multi-level and one-floor condominiums generally fall into two distinct legal frameworks: Standard Condominiums and Vacant-Land Condominiums (VLCs).

 A standard condominium corporation maintains the building exterior (roofs, siding, windows). In many vacant-land corporations, unit owners are 100% responsible for the exterior structure, while monthly fees cover only communal roadways, snow clearing, and common-ground maintenance. Confusing the two can leave you personally responsible for a $20,000 roof replacement you assumed your condo fees covered.

While townhouses and detached one-floor condos offer ground-level living, private garages, and private patios, their corporate governance differs dramatically from high-rise buildings:

  • Management Scale & Volatility: Many London townhouse complexes consist of fewer than 30 units. A smaller corporation often means a smaller reserve fund balance, where two major emergency repairs in a single year can deplete reserves and trigger immediate special assessments.

  • Self-Managed vs. Professional Management: Smaller communities are sometimes self-managed by resident boards rather than professional property management firms. This frequently leads to deferred maintenance schedules and irregular reserve fund updates.

  • Exclusive-Use Common Elements: Patios, back decks, and driveways are rarely owned outright—they are typically "exclusive-use common elements." Bylaws strictly dictate what furniture, privacy screens, landscaping, or electric vehicle chargers are permitted.

  • Party Wall Sound Attenuation: In multi-level townhomes, construction vintage matters. Older blocks may lack modern staggered-stud drywall and sound-insulating acoustic insulation, while newer builds with concrete-block separations offer vastly superior acoustic privacy.

Evaluating a Mid-Rise or High-Rise Condo in London

High-rise condominiums offer genuine lock-and-leave convenience, but daily quality of life and long-term asset value depend on shared infrastructure. Beyond square footage and finishes, an acquisition audit must examine investor-to-occupant ratios, elevator reliability, and whether adjacent zoning protects your view corridors from future high-density developments.

When touring an apartment or high-rise building, evaluate these critical factors that rarely appear on a feature sheet:

  • Owner-Occupancy vs. Tenant Ratio: Buildings with high percentages of long-term owner-occupants consistently maintain higher property standards, quieter hallways, and more protective board governance. High tenant turnover often correlates with accelerated wear on common areas, frequent elevator reservations for moves, and higher operating insurance premiums.

  • Vertical Infrastructure & Elevator Redundancy: In towers exceeding six stories, elevator speed, capacity, and maintenance schedules directly impact your daily routine. Replacing or modernizing an elevator system in Ontario routinely costs between $150,000 and $300,000 per car—costs that must be fully funded in the reserve study.

  • View Corridor & Zoning Protection: Never assume a panoramic view over the Thames River, parkland, or the city skyline is permanent. We examine surrounding municipal zoning designations and active planning applications to ensure a new high-rise won't break ground across the street two years after you move in.

  • Mechanical & HVAC Architecture: Understand whether the building operates on a 2-pipe system (where the corporation dictates the exact date heating switches to air conditioning each spring) or an independent 4-pipe/heat-pump system allowing individual temperature control year-round.

Seven Strategic Ideas Before Submitting an Offer

 Once you identify the appropriate building typology—townhome, one-floor villa, or luxury high-rise—the acquisition process shifts entirely to risk management and value verification. 

Use this seven-point framework below to evaluate any London condominium before preparing an Agreement of Purchase and Sale. 

#1: Define Your Structural Needs Before Looking at Finishes

When moving from a 2,500- to 4,500-square-foot freehold home, the most common regret isn't the square footage—it's the floor plan and ancillary storage. A successful condo purchase requires filtering properties by structural ergonomics, dedicated parking, and storage capacity long before you evaluate interior finishes.

Transitioning into a luxury or one-floor condominium requires distinguishing between cosmetic desires and non-negotiable living requirements:

  • Single-Level Flow & Long-Term Accessibility: Prioritize zero-threshold entries, main-floor primary bedrooms, wide hallway clearances, and direct elevator or level-walkway access. A plan should support comfortable aging in place without compromising aesthetic standards.

  • Proportion for Existing Furniture: Many contemporary condo designs prioritize open square footage at the expense of usable wall space. If you plan to bring prized dining suites, custom credenzas, or artwork, room layout and ceiling height matter far more than total square footage.

  • Deeded Parking Allocation & EV Readiness: Most modern condominium units in London are assigned only a single parking stall by default. If your household keeps two vehicles, securing a deeded second stall—or confirming the availability of transferable, long-term leased spots—is a must. If you drive an electric vehicle, verify whether the corporation allows EV charger installation on your specific electrical sub-panel.

  • Storage Locker & Utility Capacity: Downsizers frequently underestimate the storage loss of moving from a full basement. Audit the physical dimensions and climate-control quality of the deeded storage locker, plus an en-suite storage room for seasonal items and utility access.

  • Guest Accommodation & Dual-Use Space: Rather than maintaining multiple empty bedrooms year-round, evaluate layouts that feature a dedicated guest suite plus a flexible den/study for work or hobbies.

  • Walkability & Everyday Convenience: Balance quiet residential settings against immediate access to London’s premium amenities: medical facilities, walking trails, golf clubs, and dining pockets.


One Floor Townhomes in London

# 2 Align on Lifestyle Trade-Offs Before Setting Foot in a Showing

The friction in downsizing rarely stems from budget constraints; it comes from competing lifestyle priorities. Transitioning from an expansive freehold home requires both partners to agree on architectural trade-offs—such as hosting capacity versus daily ease, and private square footage versus maintenance-free convenience—before scheduling property tours.

When couples transition into a condo, they often discover they have different visions of what "maintenance-free" should look like. Clarifying these core compromises early prevents wasted tours and costly second-guessing:

  • Hosting Scale vs. Daily Simplicity: If you regularly host family gatherings, you must choose between paying monthly condominium fees on 500 square feet of rarely used dining space, or selecting a development that offers an exceptional, bookable private dining suite or hospitality terrace.

  • Dual Personal Zones: Moving from a multi-level home where each partner has separate living areas to a single-floor plan requires intentional planning. Prioritize split-bedroom plans or dedicated dens situated away from the main living area so both partners retain quiet retreats for reading, working, or relaxation.

  • Terrace & Balcony Realities: If you enjoy outdoor living, pay close attention to exclusive-use common-element rules. Many condominium corporations prohibit gas lines, charcoal barbecues, specific patio heaters, or planters on balconies, while others offer expansive ground-floor terraces with private hose bibs and dedicated gas connections.

  • Corporate Restrictions & Pet Bylaws: Condominium rules carry legal weight under the Ontario Condominium Act. If you have pets, audit the corporation's declarations immediately: many London buildings enforce strict pet weight limits (such as a 25 or 30 lb ceiling) or cap the number of pets at one per suite.

A stylish interior of an upscale Townhouse condo

# 3 Audit the Total Cost of Ownership — Not Just the Purchase Price

While detached home expenses are private and variable, condominium operating costs are dictated by a collective corporate budget. Evaluating true financial viability requires analyzing monthly fee trends, what the fee covers (utilities, common elements, insurance), and whether artificial fee suppression will trigger a sudden five-figure capital assessment down the road.

Affluent buyers and downsizers rarely face basic mortgage qualification limits, but they frequently overlook how condominium operating budgets impact cash flow and liquidity. When evaluating carrying costs, audit these financial factors:

  • The Low Condo Fee Trap: Artificially low monthly fees are often a warning sign, not a benefit. Builder-subsidized fees in newer developments or suppressed fees under complacent boards usually signal deferred capital contributions. A low monthly fee today often precedes a sudden 20% budget hike or an immediate special assessment to replenish depleted accounts.

  • Fee Inclusions & Utility Sub-Metering: Examine exactly what the monthly maintenance fee covers. Some buildings include heat, hydro, water, and high-speed internet, while others sub-meter electricity and gas to individual suites. Understanding the utility structure helps you forecast actual carrying costs accurately.

  • Reserve Contribution Trajectory: Under Ontario regulations, every corporation must commission a Reserve Fund Study every three years. Review what percentage of monthly fees is directed into the reserve fund versus the day-to-day operating account. A healthy corporation systematically increases contributions to stay ahead of inflation on roofing, paving, and mechanical replacements.

  • Corporate Insurance Deductible Pass-Through: If a plumbing fixture or appliance fails in your suite and damages lower floors or common hallways, the corporation’s master insurance policy responds—but the deductible is charged back to the owner. Many London corporations have raised their water damage deductibles to $25,000, $50,000, or even $100,000. Your personal condo policy must carry matching deductible loss assessment coverage.

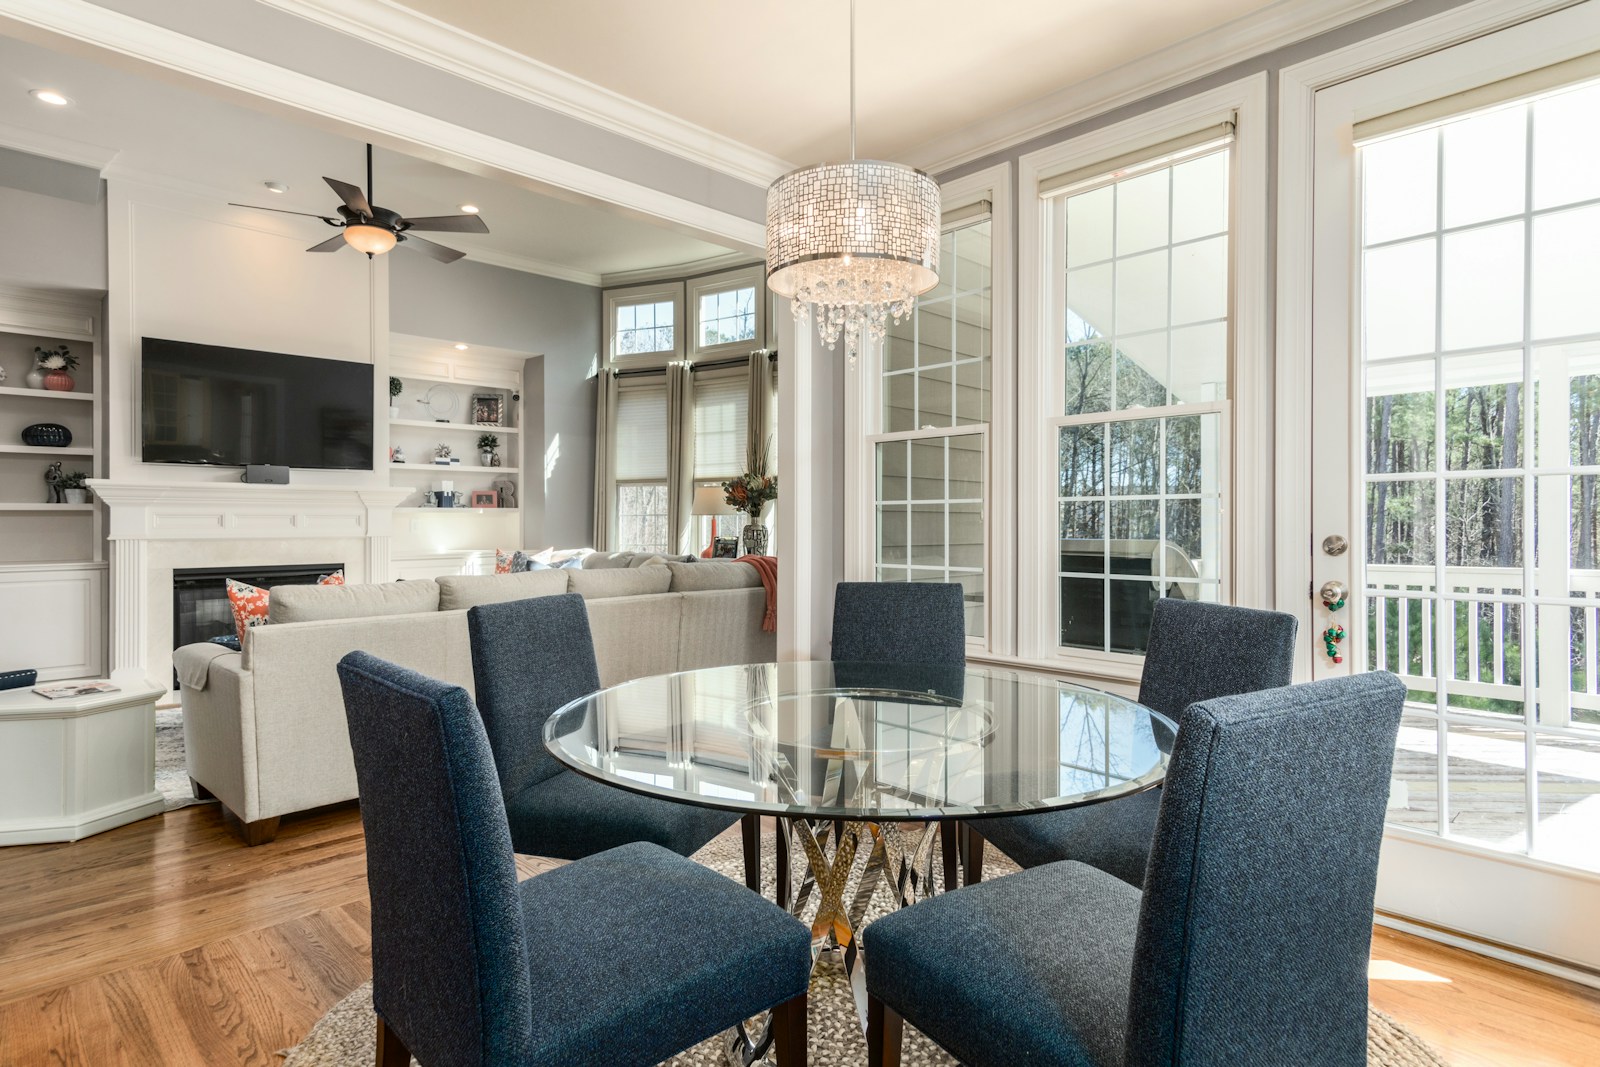
Living Room in a vacant land condo

#4: Valuing a Condominium Requires Micro-Market and Fee-Adjusted Metrics

Evaluating a condominium using broad neighbourhood averages or standard freehold comparative market analyses (CMAs) leads to significant mispricing. True condominium valuation requires auditing price-per-square-foot metrics, adjusting for floor-level elevation, exposure premiums, deeded parking allocations, and capitalizing monthly maintenance-fee differentials.   

Condominium pricing cannot be assessed like detached single-family homes. Two identical square-footage units on the same street—or even within the same building—can have vastly different real market values:   

  • Capitalizing the Condo Fee Differential: A $700,000 condo with an $1,100 monthly fee represents an entirely different financial commitment than a $750,000 condo with a $550 fee. In real purchasing terms, every $100 per month in non-equity condo fees has the financial weight of roughly $15,000 to $20,000 in mortgage capital. An accurate appraisal normalizes purchase prices against the corporation's monthly fee structure.
  • Vertical and Exposure Premiums: In mid- and high-rise buildings, identical layouts on the 3rd floor versus the 10th floor routinely carry valuation spreads of $40,000 to $100,000+ due to light, noise attenuation, and view corridors. Corner units with protected views over parkland or river trails, plus expansive private terrace space, command clear premiums that general neighbourhood statistics flatten out.   
  • Building-Specific Performance vs. City-Wide Averages: In London, broad MLS statistics show general price movement, but condominium corporations behave as independent micro-economies. Well-governed buildings with healthy reserve funds, proactive maintenance, and low tenant turnover appreciate steadily, while troubled nearby complexes can see values stall under escalating fees and deferred capital projects.  
  • Deeded vs. Assigned Parking & Storage Assets: Establishing true fair market value requires verifying whether parking stalls and lockers are individually deeded property (with their own property tax roll numbers and resale value) or exclusive-use common elements assigned by the board that cannot be monetized or sold separately.


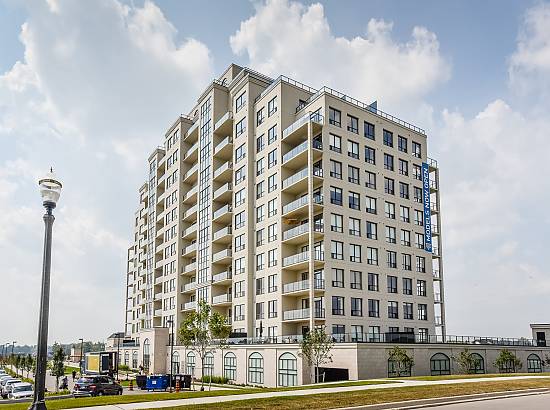
260 Village Walk London

#5: The On-Site Viewing Audit: Micro-Location, Acoustics, and Physical Due Diligence

MLS photography highlights staged furniture and flattering angles. A fiduciary on-site inspection audits what marketing photos conceal: micro-location within the development, acoustic proximity to shared mechanicals, structural envelope health, and the daily ergonomics of moving between your parking stall and front door.   

When viewing a condominium in person, look past staging and granite countertops to assess the building's physical realities:   

  • Micro-Location & Stack Position: A unit’s location within the building directly dictates its resale liquidity and day-to-day quiet. Check proximity to common elevators, trash chutes, mechanical rooms, and garage ramp doors. In townhome developments, evaluate end-unit exposure, driveway approach angles, and privacy buffers from neighbouring decks.   
  • The "Grocery Transit" Test: One of the most overlooked details for downsizers transitioning from a private attached garage is the route from vehicle to kitchen. Test the transit path: how far is the deeded underground stall from the elevator core? Does moving groceries or luggage require navigating multiple heavy security fire doors?   
  • Building Envelope & Common Element Maintenance: As you walk through the complex, inspect common-area maintenance standards. Look for signs of moisture intrusion around balcony floor-slab connections, hairline settling cracks along masonry, failing window thermopane seals, and ponding water in underground parkades. Neglect of common elements is a leading indicator of deferred capital repairs.   
  • Acoustics & Environmental Exposure: Turn off all background noise during showings. Listen for exterior arterial road traffic, humming mechanical equipment, or rooftop chiller noise. In mid-rise and high-rise units, open balcony doors to check prevailing wind patterns and street-level acoustics.   
  • Suite Mechanicals vs. Corporation Systems: Confirm which mechanical systems are inside your private unit versus maintained by the corporation. Check the age of in-suite water heaters, fan coil units, and heat pumps. In older London complexes, verify whether in-suite plumbing contains Poly-B or Kitec piping—both of which can cause severe insurance surcharges or outright denial of coverage.   
Highrise kitchen with Ty Lacroix's condo guide

#6: Strategic Offer Structuring & High-Leverage Negotiation


An offer on an Ontario condominium is not merely a price negotiation; it is a legal risk-allocation instrument. In a condominium transaction, protective contract terms—specifically Status Certificate review conditions, in-suite mechanical warranties, and deposit structuring—protect your capital far more effectively than aggressive opening bids.

Negotiating an executive or downsizer condominium purchase requires moving beyond generic price bargaining to understand leverage, contractual conditions, and legal timing:

  • Analyzing Seller Motivation & Inventory Leverage: Look past the asking price to determine the seller's actual position. Is the unit an estate sale requiring probate resolution, an investor offloading a vacant asset, or an executive downsizer whose purchase is contingent on a specific closing date? Aligning your offer with the seller's scheduling constraints often yields significant price concessions without sacrificing contractual protections.
  • Status Certificate Condition Architecture: Never submit an offer with a vague, watered-down status certificate clause. We construct rigorous conditions that require delivery of complete corporate records—including the current Reserve Fund Study, the last three years of audited financial statements, the previous 12 months of board meeting minutes, and explicit confirmation of no pending litigation or unannounced special assessments—with absolute discretion for your lawyer's review.
  • In-Suite Mechanical & Chattel Warranties: While the corporation maintains building infrastructure, the owner is solely responsible for in-suite systems. In upscale units, offers must specifically warrant the operation of multi-zone heat pumps, fan-coil units, motorized window shades, and built-in premium appliances to closing day, paired with pre-closing inspection rights to verify operational status.
  • Deposit Positioning as Financial Leverage: Presenting a substantial deposit demonstrates immediate financial strength and liquidity. In competitive or high-stakes negotiations, a significant deposit signals to sellers that your transaction will close without financing friction, providing leverage to secure better pricing and preferred terms without compromising your due diligence conditions.


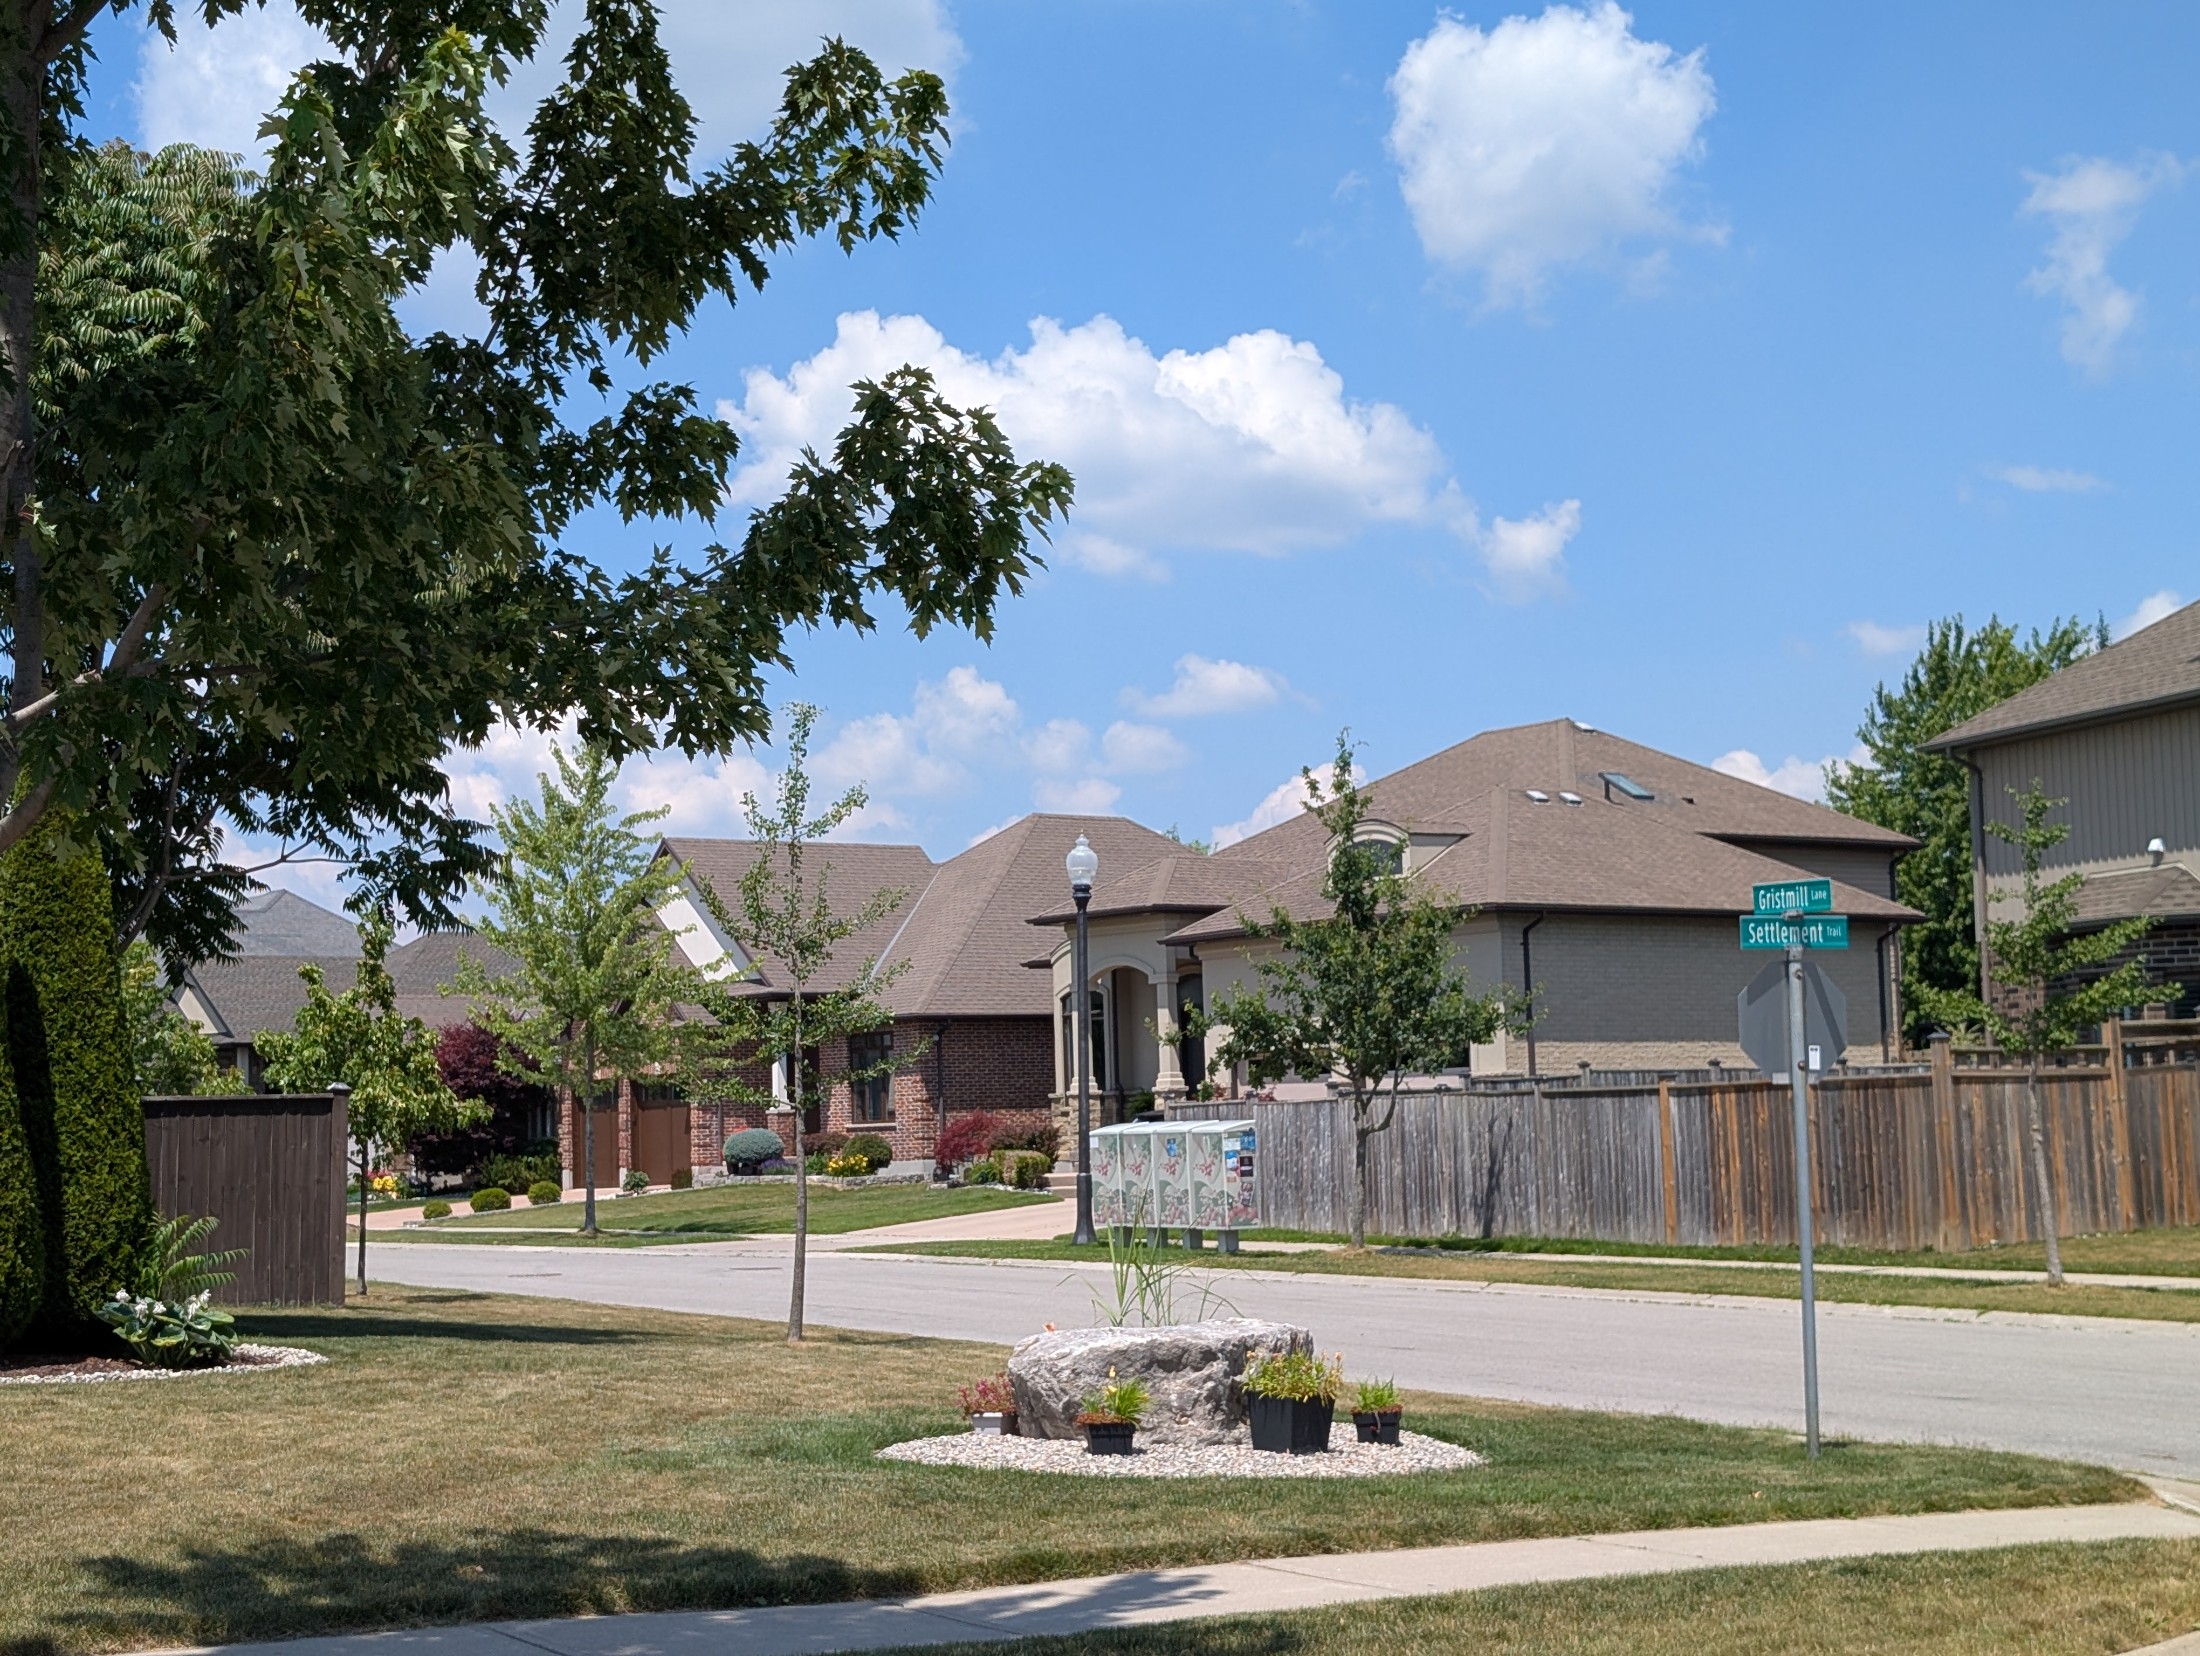
a high end two story townhouse

#7: Retain a Dedicated Buyer's Fiduciary — Never Rely on the Listing Agent

Under Ontario’s Trust in Real Estate Services Act (TRESA), real estate professionals owe strict fiduciary obligations exclusively to their registered clients. Approaching a listing agent directly or navigating a purchase as a Self-Represented Party (SRP) strips you of independent pricing advice, negotiation advocacy, and corporate due diligence—leaving the seller's financial interests prioritized over yours.

In a complex condominium transaction, how you are legally represented dictates who protects your equity:

  • Self-Represented Party (SRP) vs. Dedicated Representation: In Ontario, if you approach a listing agent without your own representative, you are legally classified as a Self-Represented Party. Under TRESA, listing agents cannot provide strategic guidance, price opinions, or objective assessments of corporate health; their fiduciary duty is legally owed to the seller.
  • The Conflict of Multiple Representation: When a single brokerage attempts to represent both the buyer and the seller in the same transaction, their ability to negotiate aggressively on price and contractual conditions is legally restricted. High-end purchasers and downsizers require undivided fiduciary loyalty—ensuring complete confidentiality and an uncompromised negotiation strategy.
  • Condominium-Specific Due Diligence: A dedicated buyer’s Realtor doesn't just open doors; they audit the corporation. This includes reviewing Reserve Fund Studies, analyzing board meeting minutes for unannounced special assessments, scrutinizing building bylaws, and drafting enforceable conditions to protect your deposit.
  • Transparent Professional Engagement: Experienced representation is governed by clear representation agreements that define fiduciary duties, services, and fee structures with complete transparency. An experienced Realtor ensures your transaction is handled with rigour, confidentiality, and alignment with your financial goals.


How We Help You Buy the Right London Condo

Our Promise: Moving from a large family home into a condominium should give you freedom, not headaches. With 24+ years of local experience, we follow a straightforward five-step plan to protect your money, save you time, and eliminate surprises.

  • Step 1: Clarifying What You Actually Need

    Before touring a single condo, we map out the essentials: one-floor living with zero stairs, proper wall space for your favourite furniture, two dedicated parking spots (not just one), ample storage, and condo bylaws that welcome your pets.

  • Step 2: Hand-Picking the Right Buildings

    Instead of flooding your email with hundreds of random listings, we hand-select properties that fit your lifestyle. We look into who lives in the building, how well the property is managed, and filter out complexes with high tenant turnover or noisy layouts.

  • Step 3: Writing an Offer That Protects Your Money

    When you find the right home, we structure your offer with strict legal safeguards. We don't just negotiate price—we write in clauses that protect your deposit, require proof that all heating and cooling systems work, and demand full access to the building’s private records.

  • Step 4: Auditing the Building’s Financial Health

    Before you finalize your purchase, you and we will have a specialized condominium lawyer review the building's Status Certificate. We review the reserve fund to ensure the corporation has enough money saved for major repairs—so you won't get hit with a surprise five-figure bill for a new roof or elevator down the road.

  • Step 5: The Final Walkthrough Before Closing

    Just before moving day, we walk through the condo together. We test the appliances and fixtures, confirm your exact parking spot and storage locker, and make sure everything is in proper order before any funds change hands.

Client Perspectives: Fiduciary Protection in Practice


"Ty talked us OUT of buying a condo that had hidden financial trouble."

"Thanks for not letting us buy that condo at [Address], Ty. We were initially upset with you because we loved the location, but you patiently explained the problems this area was having and the financial situation in the complex. The apartment condo we did decide on was less money, and we are really happy here."

— Darren & Corinne Alpert

"He respected our time and only showed us condos that met our exact criteria."

"Janet and I would like to thank you and your staff for your very professional and effective approach in selling our home. We were also very satisfied with how you listened to what we wanted to buy and then only took us to those condos which met our criteria. This saved both our time and yours by not attending homes which we would immediately reject. We really liked this attention to detail."

— Larry & Janet Brennan

"Outstanding support in transitioning from house to condo."

"Ty, once again the services you have provided are outstanding! Thank you for all your support and expertise in selling my home and purchasing the condo."

— Laura Fowlie


Let’s Talk Before You Step Foot in Your First Showing

Most buyers read about condos online, book showings, and only learn about reserve fund problems, restrictive pet bylaws, or soaring condo fees after they are already attached to a property.

A quick, informal conversation before you begin helps you avoid costly mistakes. When we connect, we will discuss:

  • Which London complexes match your lifestyle: We filter through local buildings to identify well-managed corporations with high owner-occupancy and quiet, functional floor plans.

  • True carrying costs and building finances: We help you see past low condo fees to understand whether a building has healthy savings or an upcoming special assessment.

  • Layout and accessibility requirements: Whether you need single-floor living with zero stairs, room for specific furniture pieces, or a guaranteed second parking stall.

  • No pressure, no sales pitches: Just straightforward, experienced advice on the London condominium market so you can make decisions on your own timeline.

Home Evaluation Form

Ty Lacroix Broker
This website may only be used by consumers that have a bona fide interest in the purchase, sale, or lease of real estate of the type being offered via the website. The data relating to real estate on this website comes in part from the MLS® Reciprocity program of the PropTx MLS®. The data is deemed reliable but is not guaranteed to be accurate.