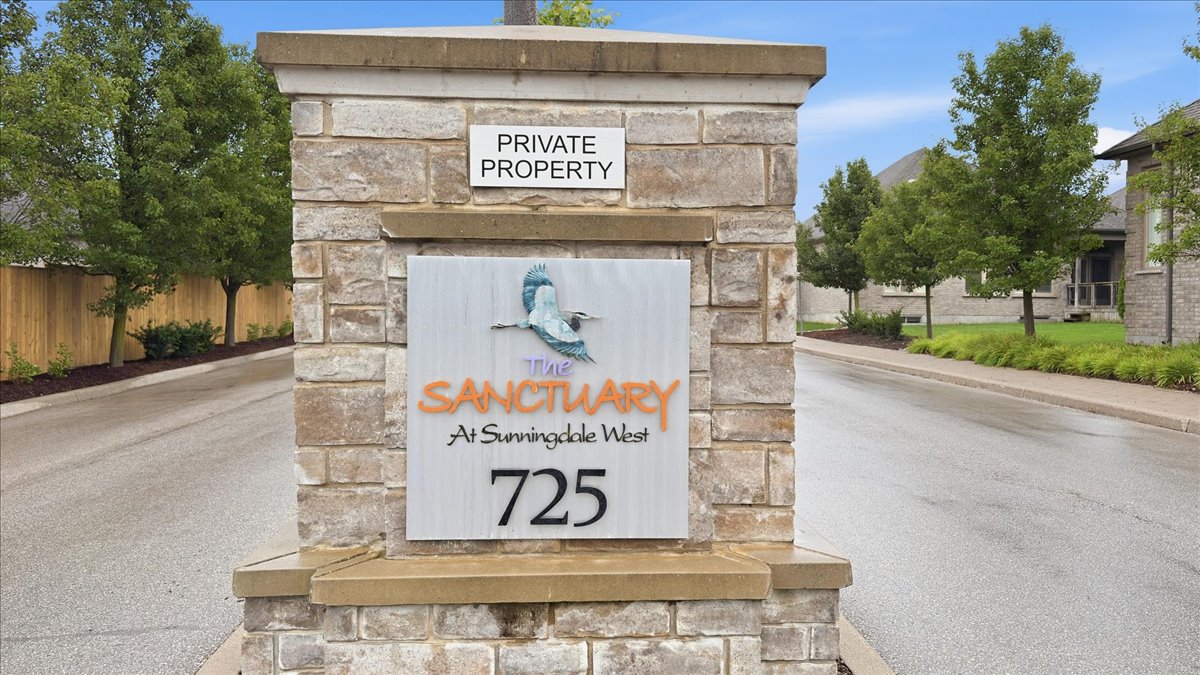
London gets about 194 cm (over 6 feet) of snow each year on average. A large Canadian study found that men were about one-third more likely to die of a heart attack the day after a heavy snowfall. 725 Eagletrace Drive, Unit 63 in The Sanctuary is a one-floor, 3,695 sq ft home where you own the house and the land, and a $325 monthly fee covers the outside work. It is listed at $1,199,900. To see it privately, call Ty Lacroix or use the form below.
Are you dreading another winter of shovelling?
You're not being dramatic. London gets about 194 cm of snow in an average year, and the ground holds at least a centimetre of snow for about 84 days. The snowy season runs from roughly mid-November to mid-April, about five months. Storms that drop more than 10 cm in a day arrive about four times a year, and about 13 days have 5 cm or more.
That's a lot of mornings with a shovel.
What shovelling asks of your body
A 2017 study in the Canadian Medical Association Journal found that shovelling raises a person's heart rate to more than 75% of their maximum. The same research looked at 128,000 heart attack hospital admissions in Quebec between 1981 and 2014. After about 8 inches (20 cm) of snow, admissions were 16% higher than on snow-free days. Men were about one-third more likely to die of a heart attack the following day.
The researchers suspect shovelling caused it, though the study did not prove it. In the United States, about 11,500 people a year are treated in emergency rooms for shovelling injuries, and about 100 of them die. Muscle and back injuries are the most common, at 55%.
Nothing here says you're not capable. It says the job is hard on anyone, and you can choose to quit.
What "vacant land condo" means.
You own your home and the land it sits on, just as you would with any house. The $325 monthly fee (that's $3,900 a year) covers snow removal and outside maintenance, so those jobs are no longer yours. Property taxes are $8,348 a year, and the home was built in 2011.
What you get for it
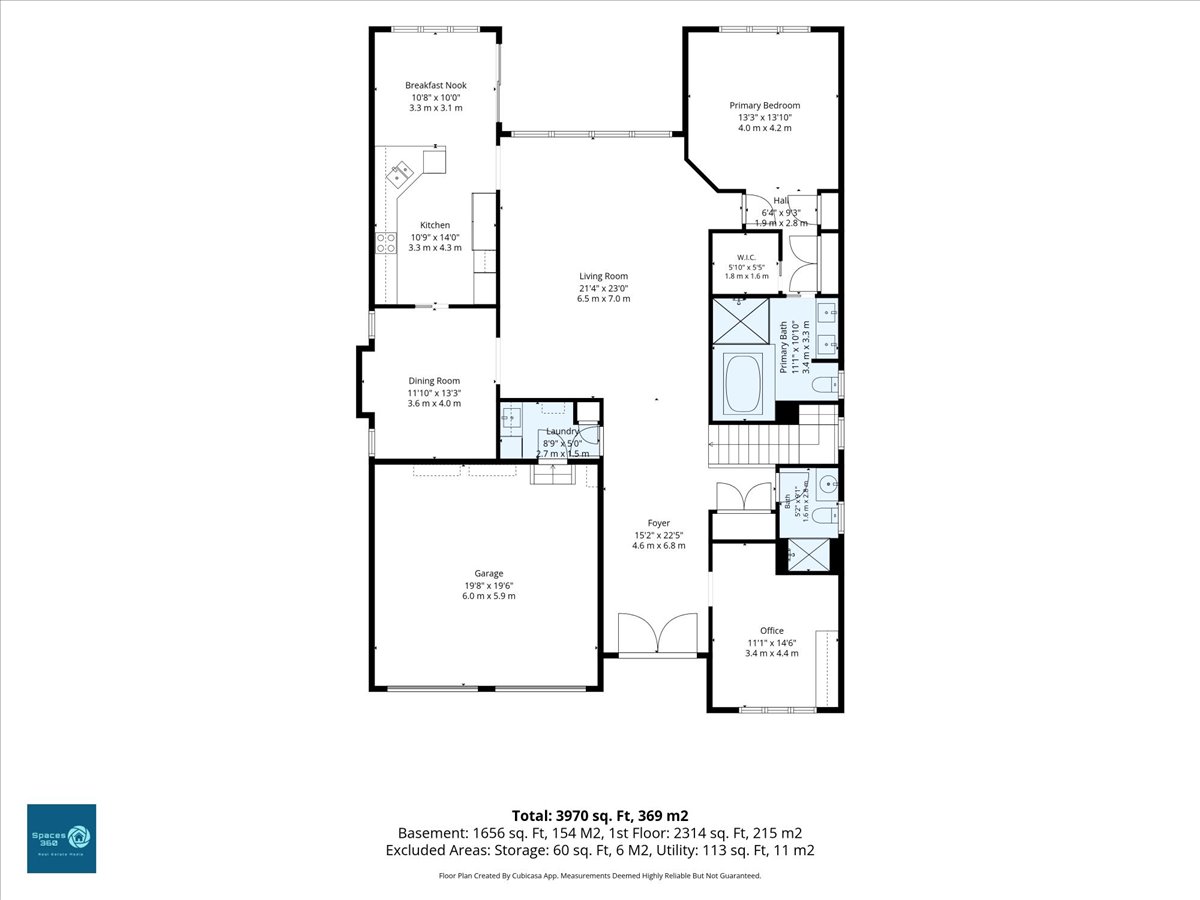
One-floor living. The primary bedroom with ensuite, a second bedroom that works as an office or den, the kitchen, the family-size dining room and the breakfast room are all on the main level.
A kitchen worth staying home for. Granite counters, a built-in 60" fridge, an induction cooktop, a steam oven, a plate warmer and a Miele dishwasher.
A private covered deck. Composite, low-maintenance, and reached through double doors from the breakfast room.
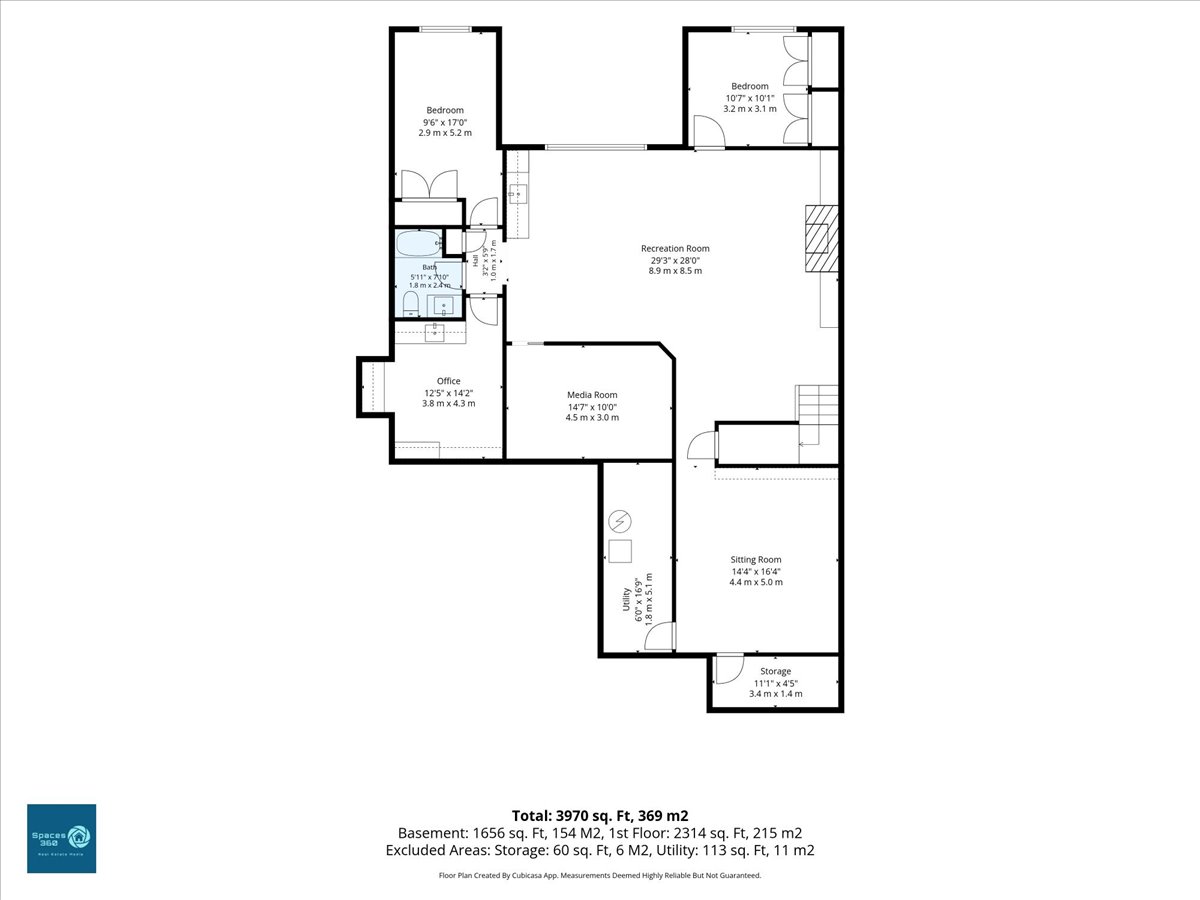
Room for family. The finished lower level brings the home to 3,695 sq ft, with 2 more bedrooms, an exercise room, a home theatre, a hobby room, and a family room with a wine cooler and a gas fireplace.
Peace of mind. A double garage with epoxy flooring, surround sound, a security camera and an alarm system.
The Sanctuary is one of Sunningdale West's most sought-after adult-oriented enclaves, and the finishes here match a $1,200,000 address.
The questions worth asking before any condo purchase
The monthly fee is only part of the picture. What does it cover, and what doesn't it? How is the road maintained? What does the condo corporation's paperwork say about repairs and reserves? I go through these questions with every buyer before they sign, and I'll go through them with you.
If you need to sell your current home first, we can plan both moves together so you're never stuck holding two houses. I've been a Realtor for 24 years, and I personally handle every client.
Come see it privately.
No open house, no crowd. Call Ty Lacroix at 519-435-1600 to book a private showing, or fill out the form below, and I'll get back to you the same day.
725 Eagletrace Drive, Unit 63, London, Ontario | MLS® X13712858 | $1,199,900
Sources: